Case study · Keventers
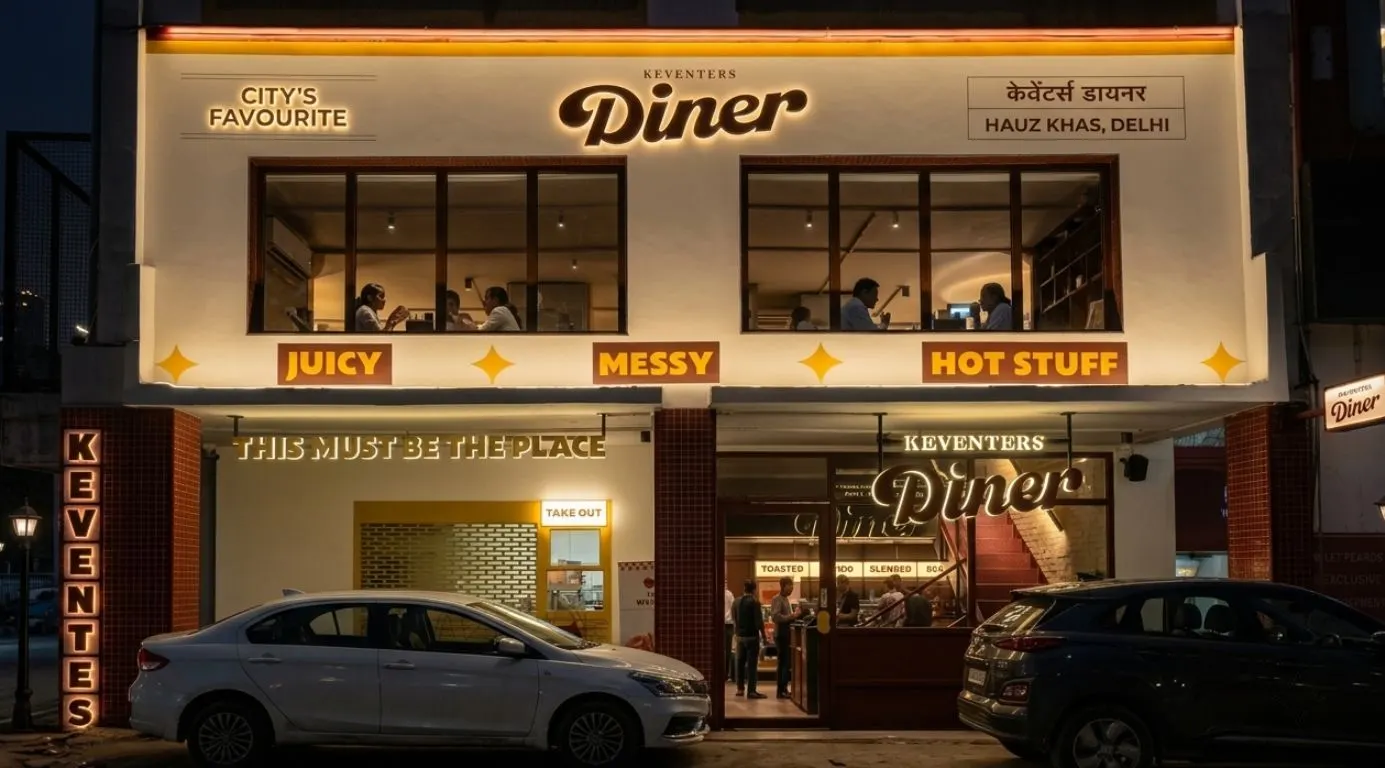
Keventers Diner, Hauz Khas
A full-building flagship diner in the heart of Delhi. We built everything from the street-facing façade to the last booth: tile, timber, seating, staircase, lighting and signage.
- Location
- E-1 Main Market, Hauz Khas, New Delhi
- Format
- Standalone dine-in diner
- Scale
- Multi-level, full building
- Area
- 1,200 sq ft
- Build time
- 3.5–4 months
Behind the build
Working in a high-traffic, dense neighbourhood like Hauz Khas kept the team on its toes. The two biggest wins: executing heavy civil construction without disrupting the bustling market, and custom-fitting bespoke furniture into a challenging floor plan.
The focus throughout was a space that feels both highly durable and welcoming, delivered by our crew of designers, craftsmen and project managers.
What we delivered
A diner has to work as hard as it looks. The red-tile room is easy to clean, the booths are built for turnover, and the shopfront doubles as a takeaway window, all under one fit-out contract.
- Facade & illuminated signage
- Red ceramic tile floors & walls
- Walnut panelling & arches
- Leather booth & banquette seating
- Glass & steel staircase
- Lighting & graphics
Façade & signage
A lit-up frontage that reads from across the street, day or night.
The red room
Floor-to-wall red ceramic tile, low timber seating and big windows onto the trees.
Booths & poster walls
Leather booths, walnut panelling, jar-lined shelving and bold graphic posters.
Circulation & details
A glass-and-steel staircase, timber arches and heritage photo walls tie the levels together.
Planning a flagship or a new format?
Tell us the site and the brand. We'll come back with a layout, a fixed quote and a handover date.